**Expanded Single Story with Four Bedrooms and Three Bathrooms**
This beautiful single-level home perfectly blends space and style, featuring four bedrooms, two primary suites, and three bathrooms. This home is perfect for multigenerational living, offering communal gathering areas and well-defined personal spaces.
This superbly expanded house with a split-wing configuration flows seamlessly. The original wing features three spacious bedrooms, while the added (392Sq.Ft) wing includes an inviting den/studio/playroom and a beautifully designed second primary suite.
The heart of this home is a beautifully remodeled kitchen featuring high-quality finishes, a Viking six-burner range, sleek custom cabinets, and luxurious granite countertops. A window above the sink overlooks a private back patio with lush green grass and citrus trees.
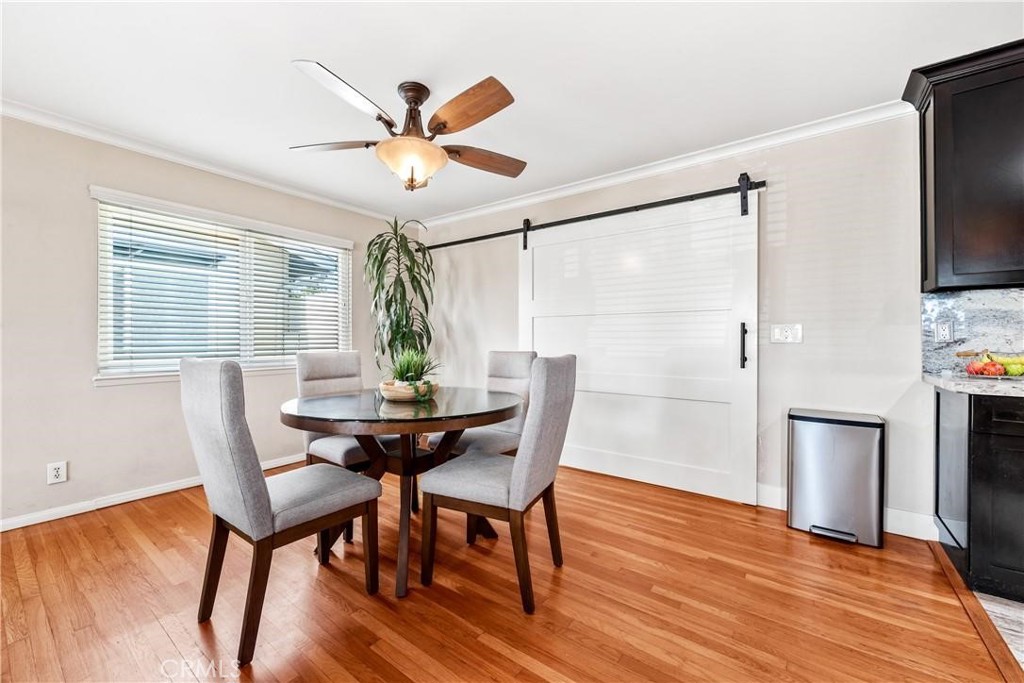
The living room includes a cozy fireplace and a charming open dining area, creating a warm and inviting gathering atmosphere. The windows are new, and the home has air conditioning for hot summer days.
A captivating room addition is beautifully framed by a charming barn door, leading to a den/studio/office or sitting area that flows seamlessly into a sanctuary-like second primary bedroom, with High ceilings, ample space, AC, and plenty of natural light. The design includes an office nook, a large walk-in closet, and a stunning bathroom with a luxurious soaking tub, a spa-like shower, and a stylish vanity area-- perfect for relaxation and rejuvenation. The private backyard entertaining area is accessible through a sliding door in the den. The two-car garage opens to a spacious curved driveway accommodating RV access and parking.
Located less than a mile from Huntington Harbor in the Robinwood Tract, also known as "The Bird Tract," this area enjoys a refreshing ocean breeze throughout the day. If you turn left upon leaving the tract, you'll find Huntington Harbor, the beach, restaurants, and shopping centers. Conversely, turning right will give you direct access to the 405 and 22 freeways. This is an excellent location in Huntington Beach! Homes in this tract tend to sell quickly, so don't hesitate!